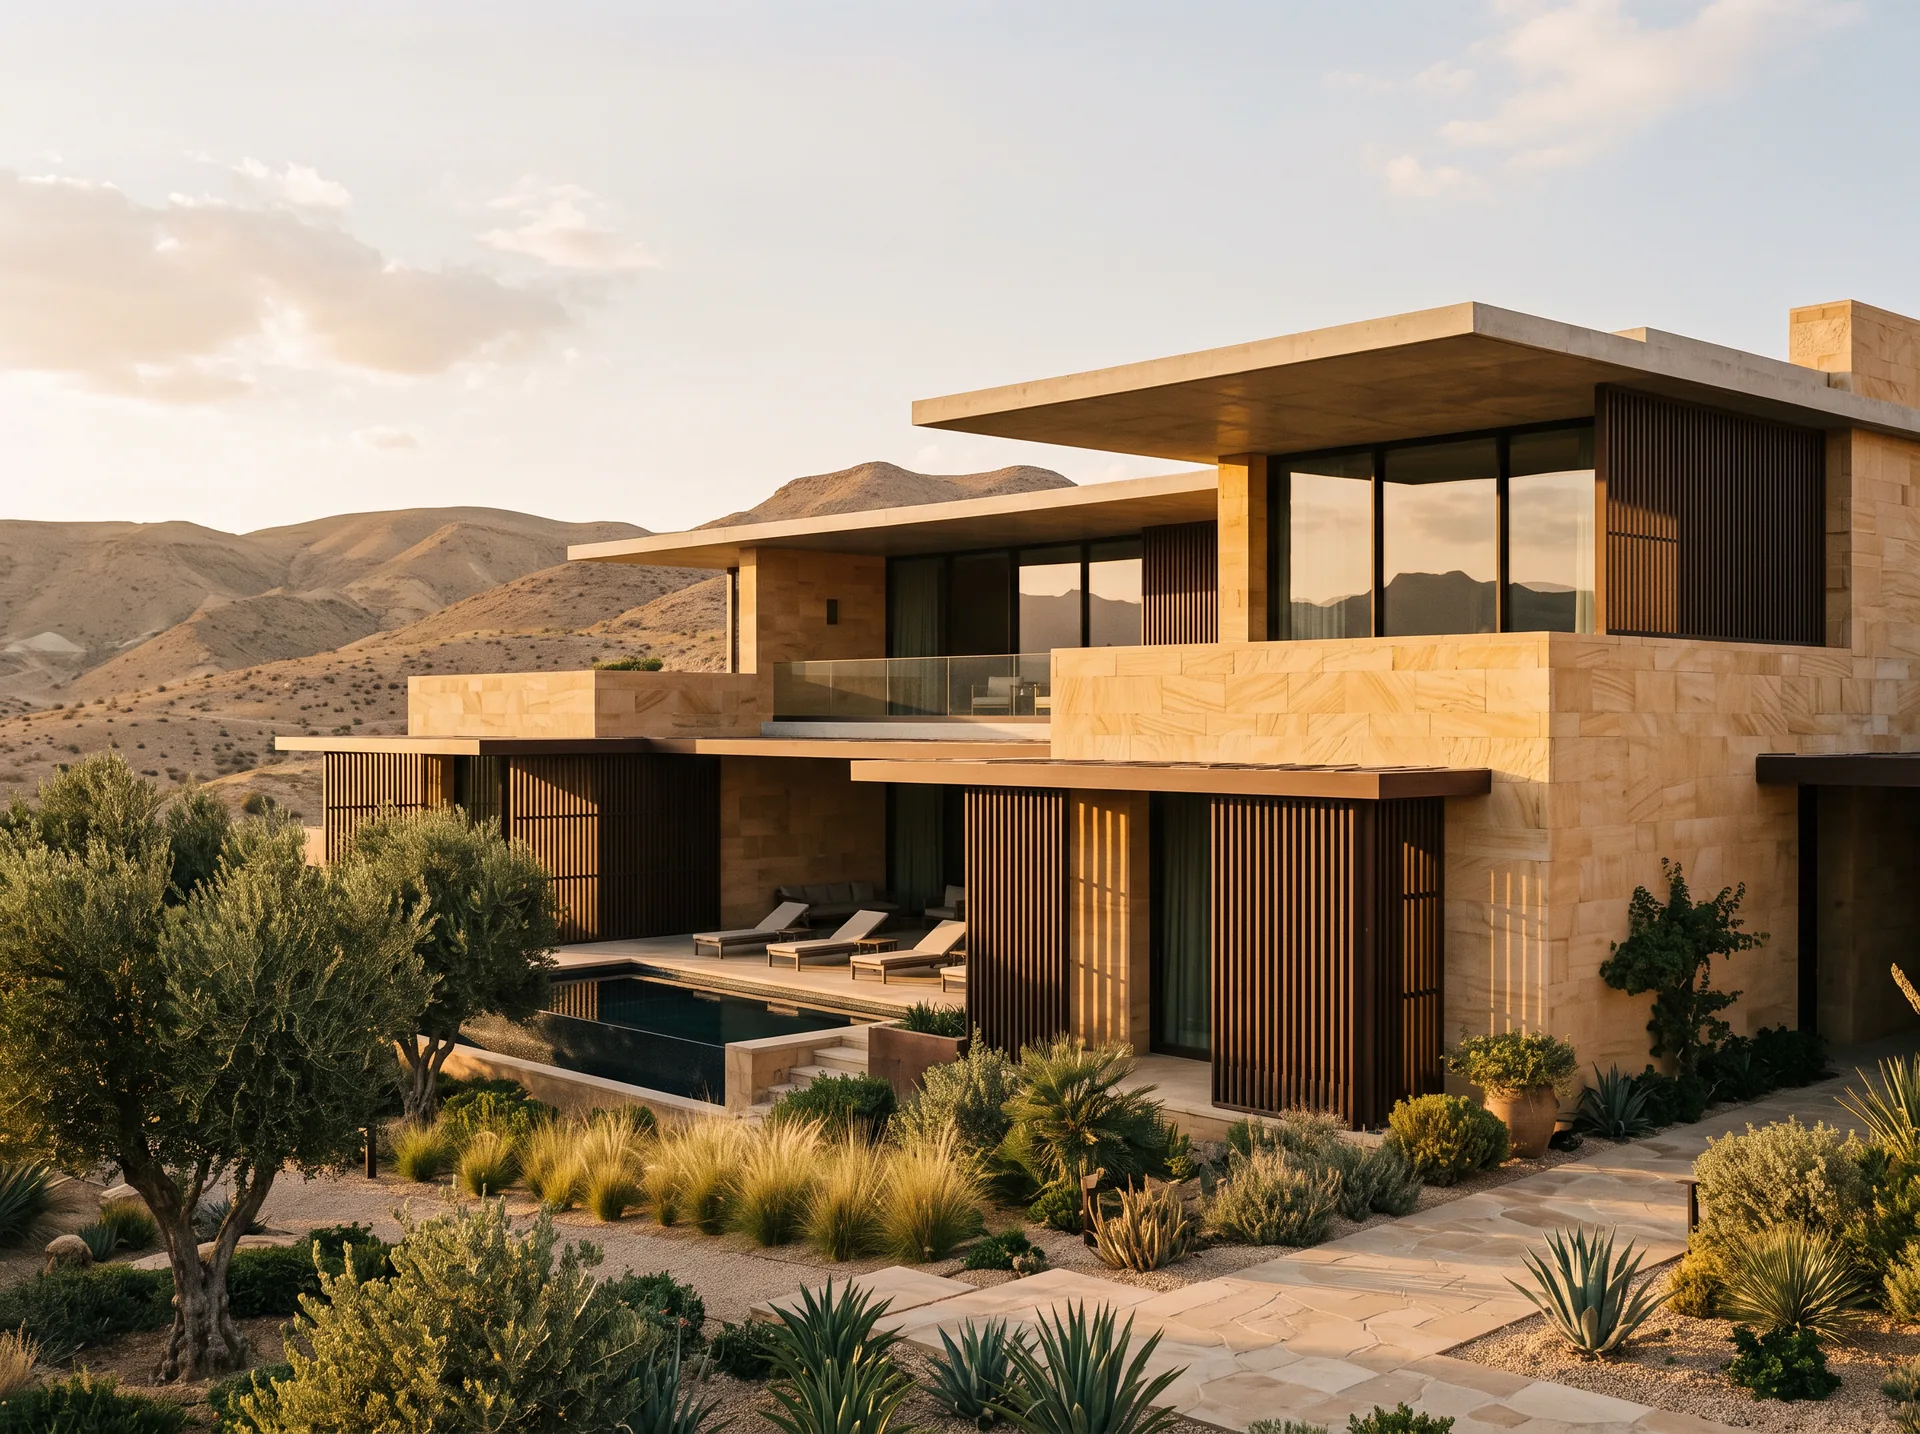
Courtyard Villa
Residential
A private house arranged around a shaded court, where a mashrabiya screen turns afternoon sun into ornament.
Scope: Architecture, interiors, landscape
Each project below is one discipline speaking with the others: architecture with engineering, interiors with operation.
Residential
A private house arranged around a shaded court, where a mashrabiya screen turns afternoon sun into ornament.
Scope: Architecture, interiors, landscape
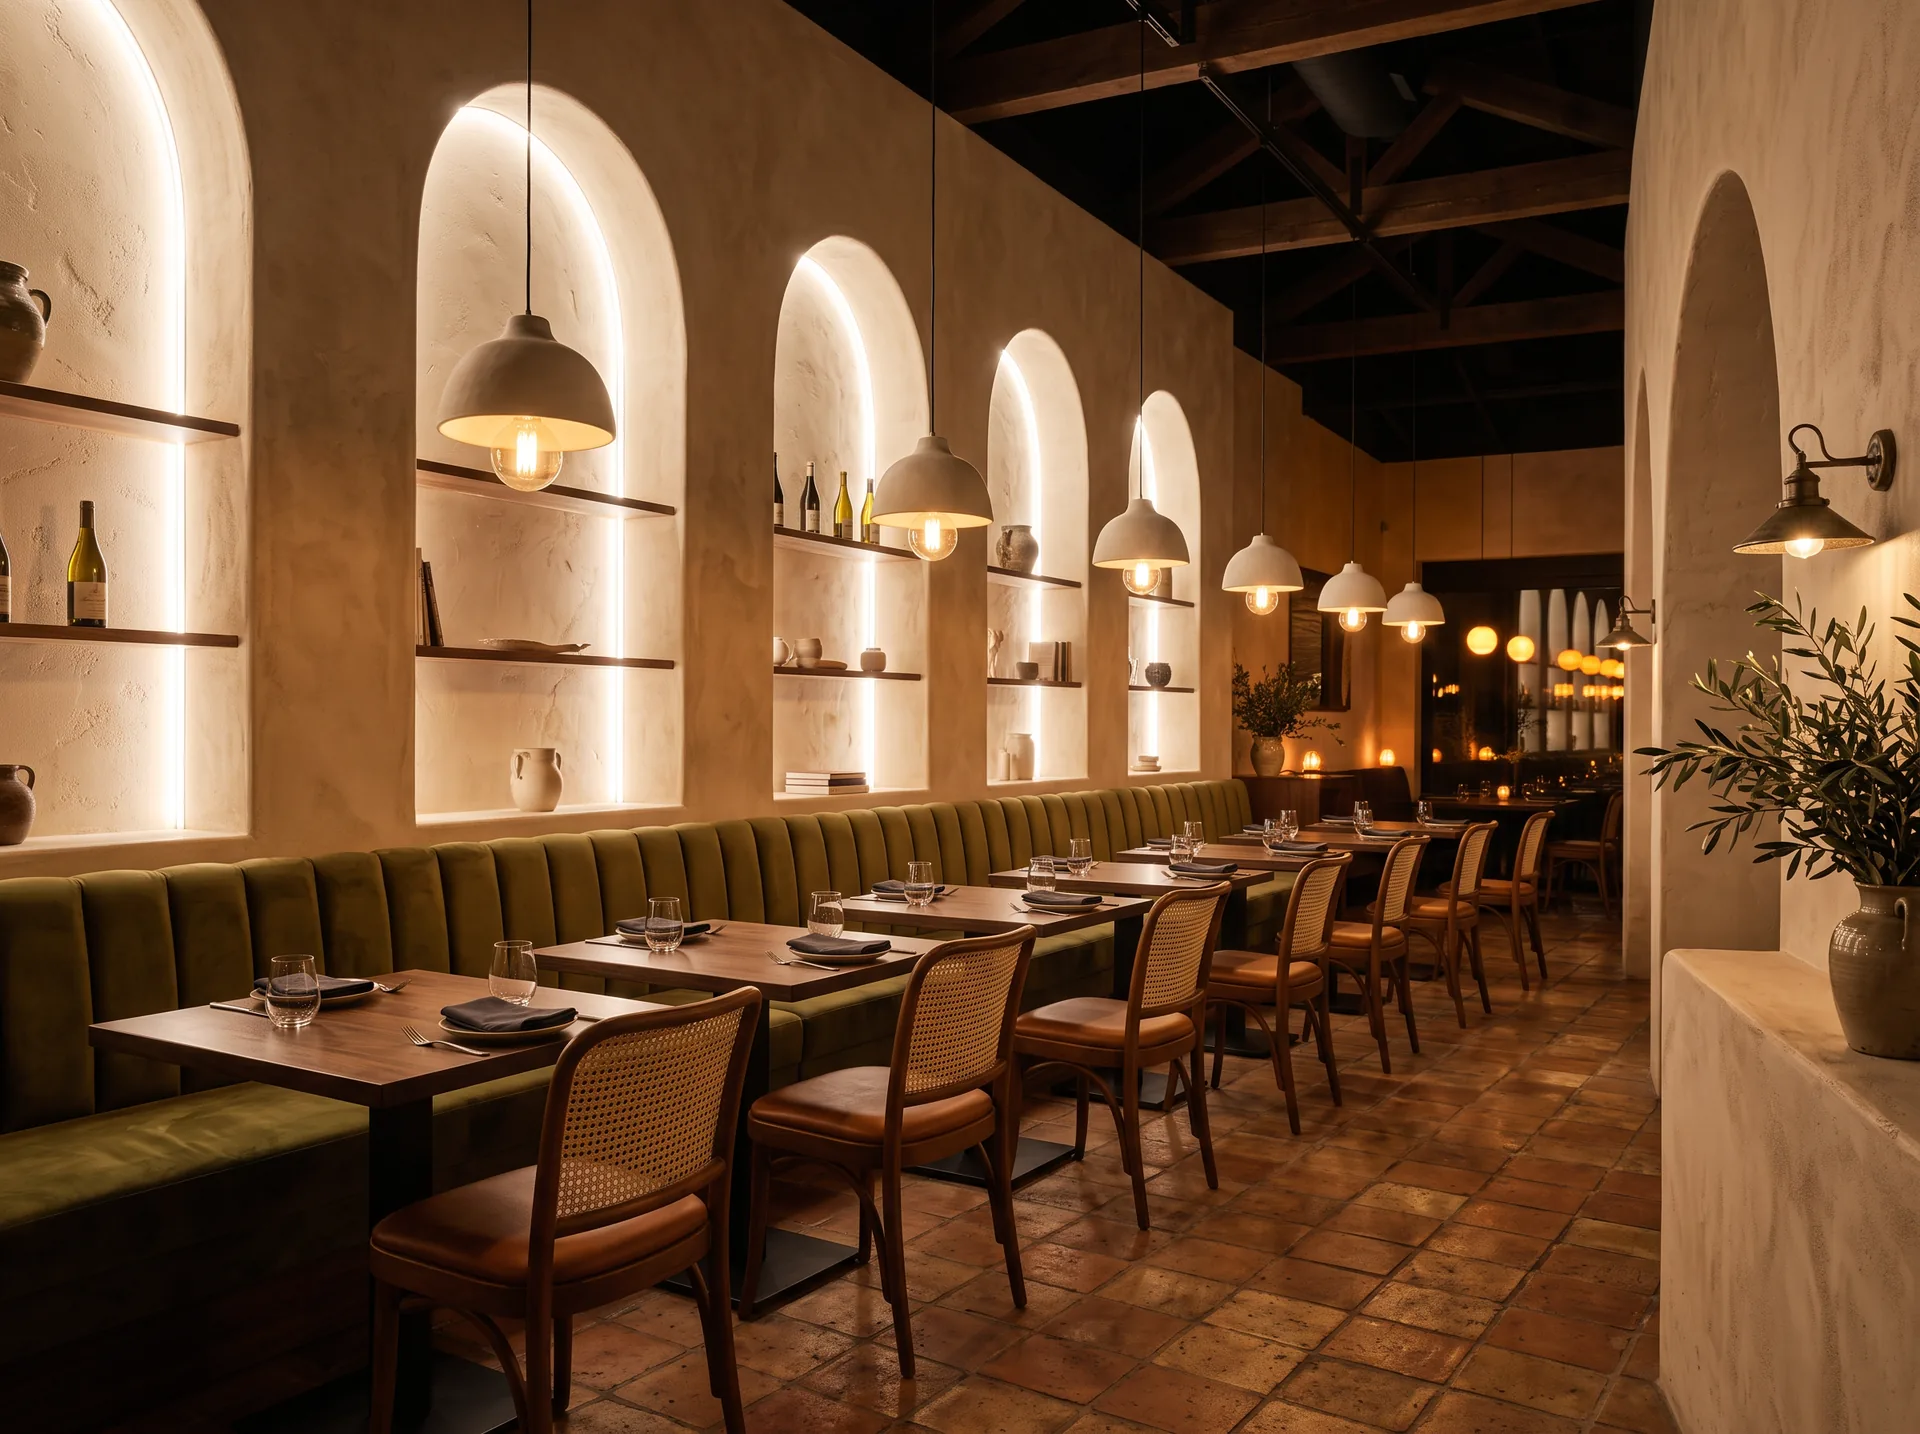
Hospitality
Arched niches, walnut tables and an olive banquette: a dining room built for long evenings.
Scope: Interior design, fit-out, lighting
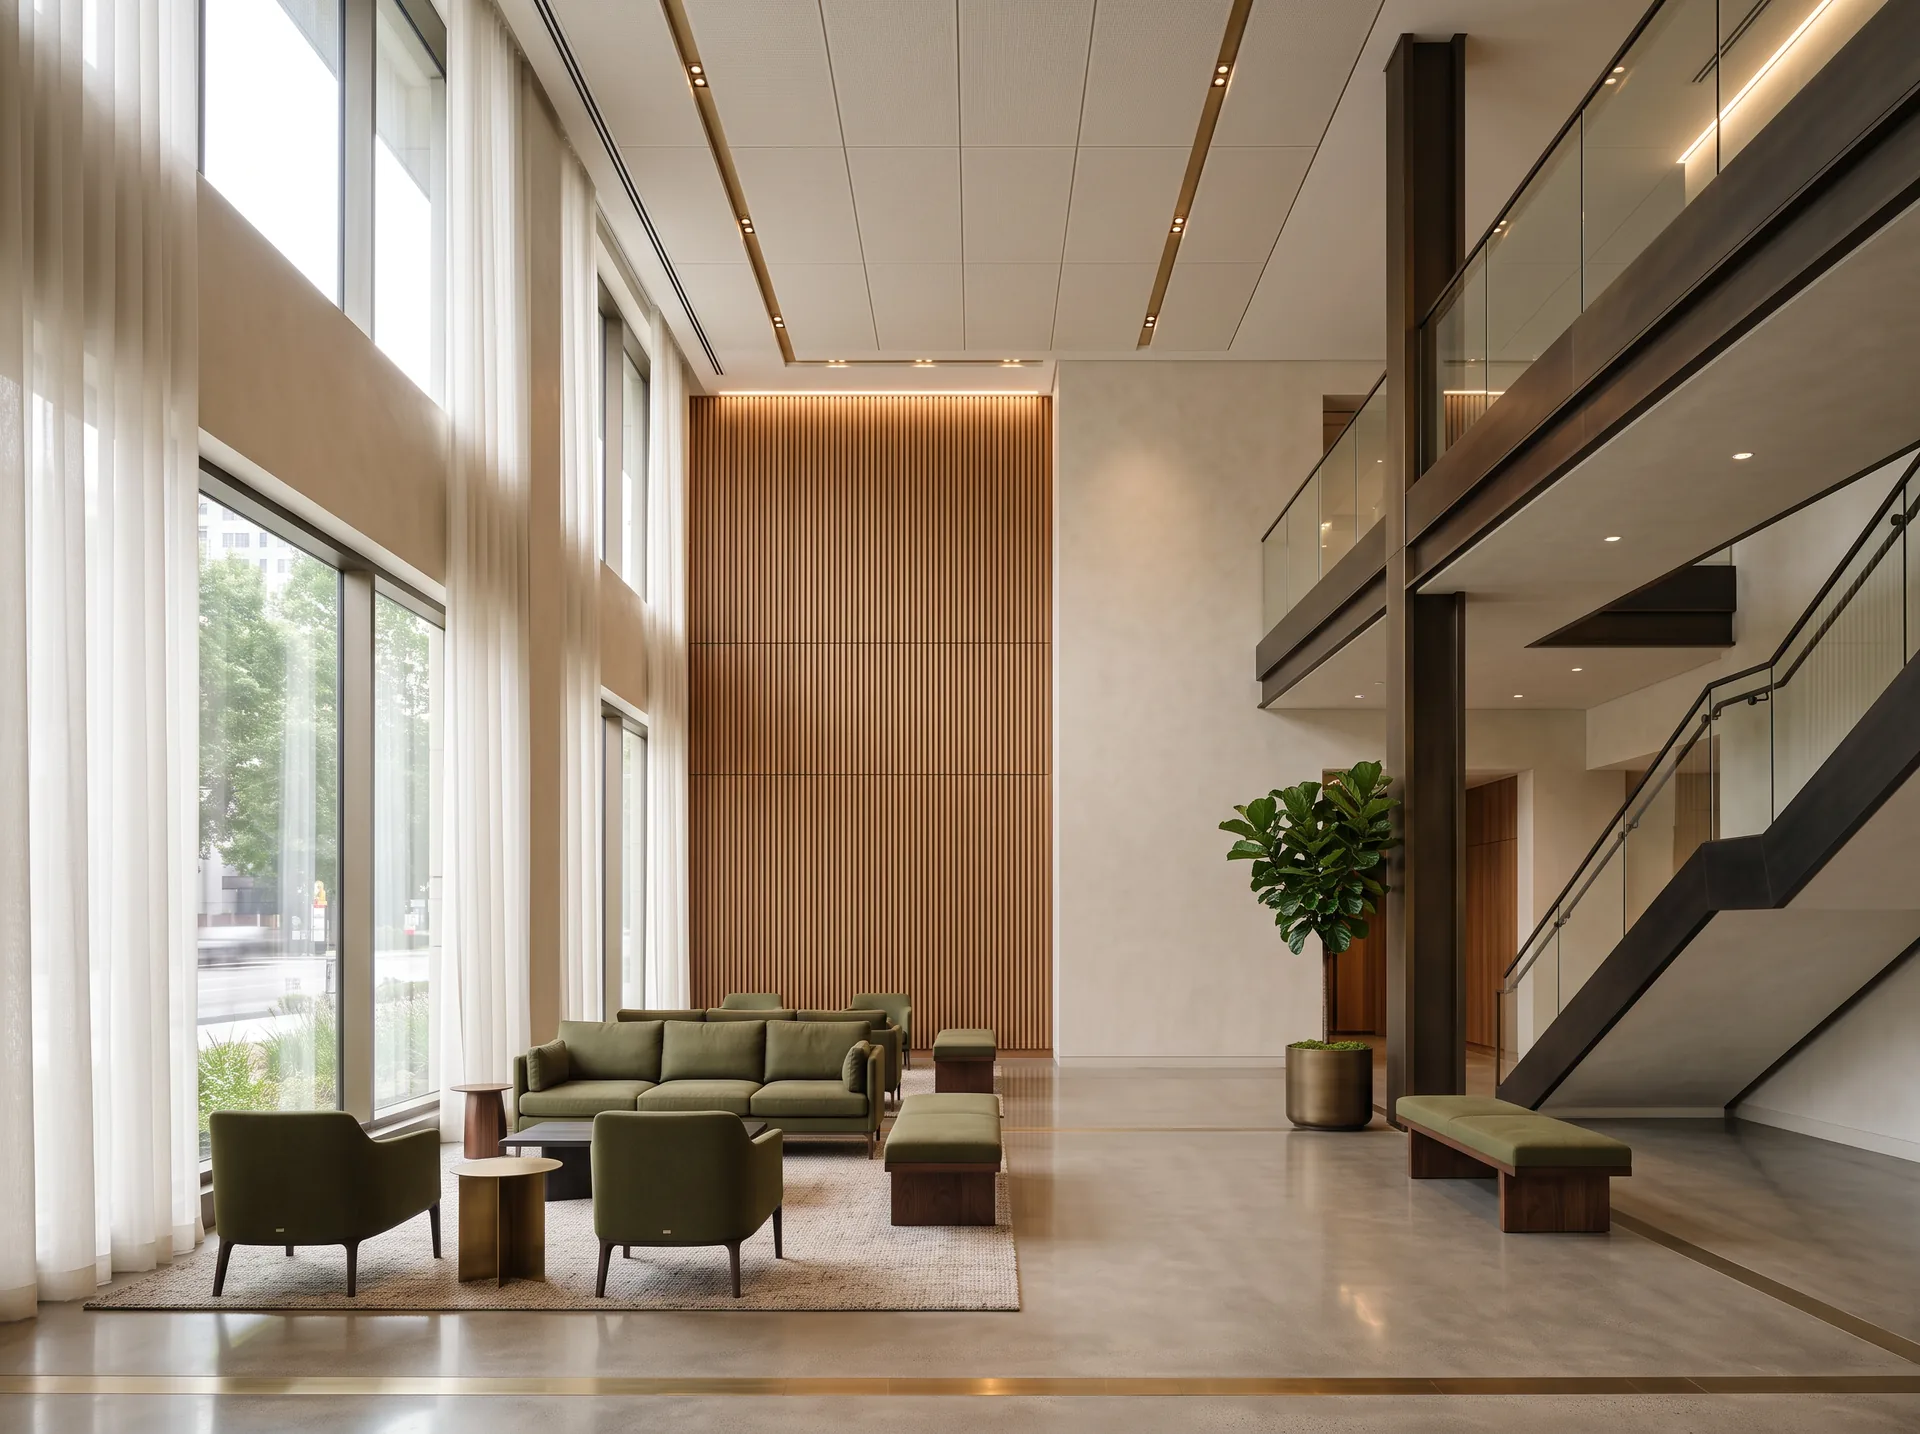
Workplace
A double-height lobby in timber and plaster, engineered floor by floor in a single coordinated model.
Scope: Architecture, MEP, BIM coordination
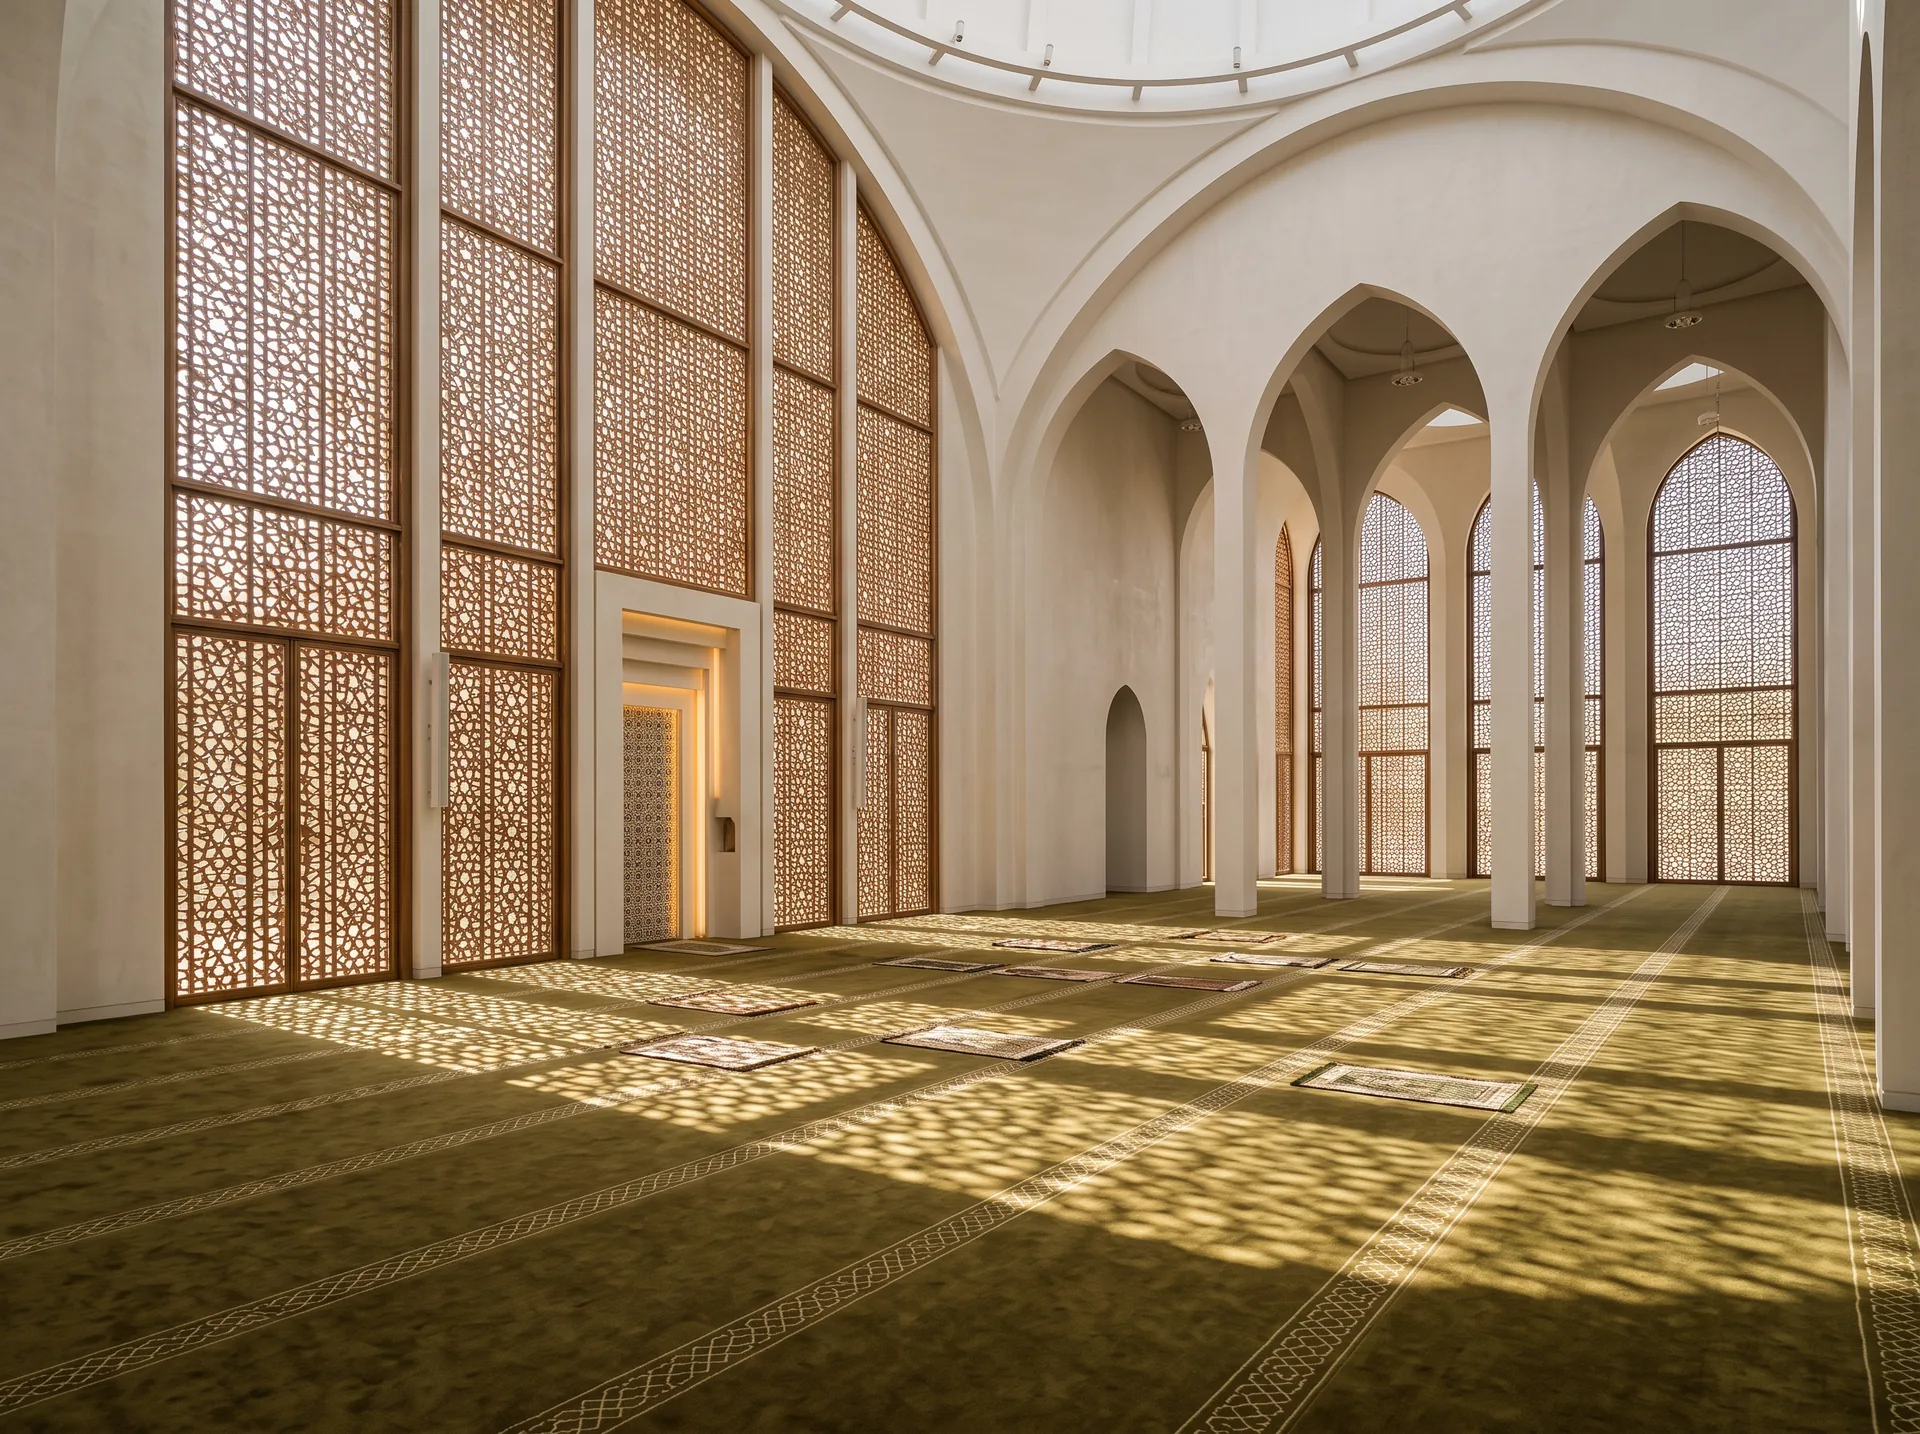
Religious
Perforated screens filter the prayer hall's light so the room itself keeps the time of day.
Scope: Architecture, lighting design
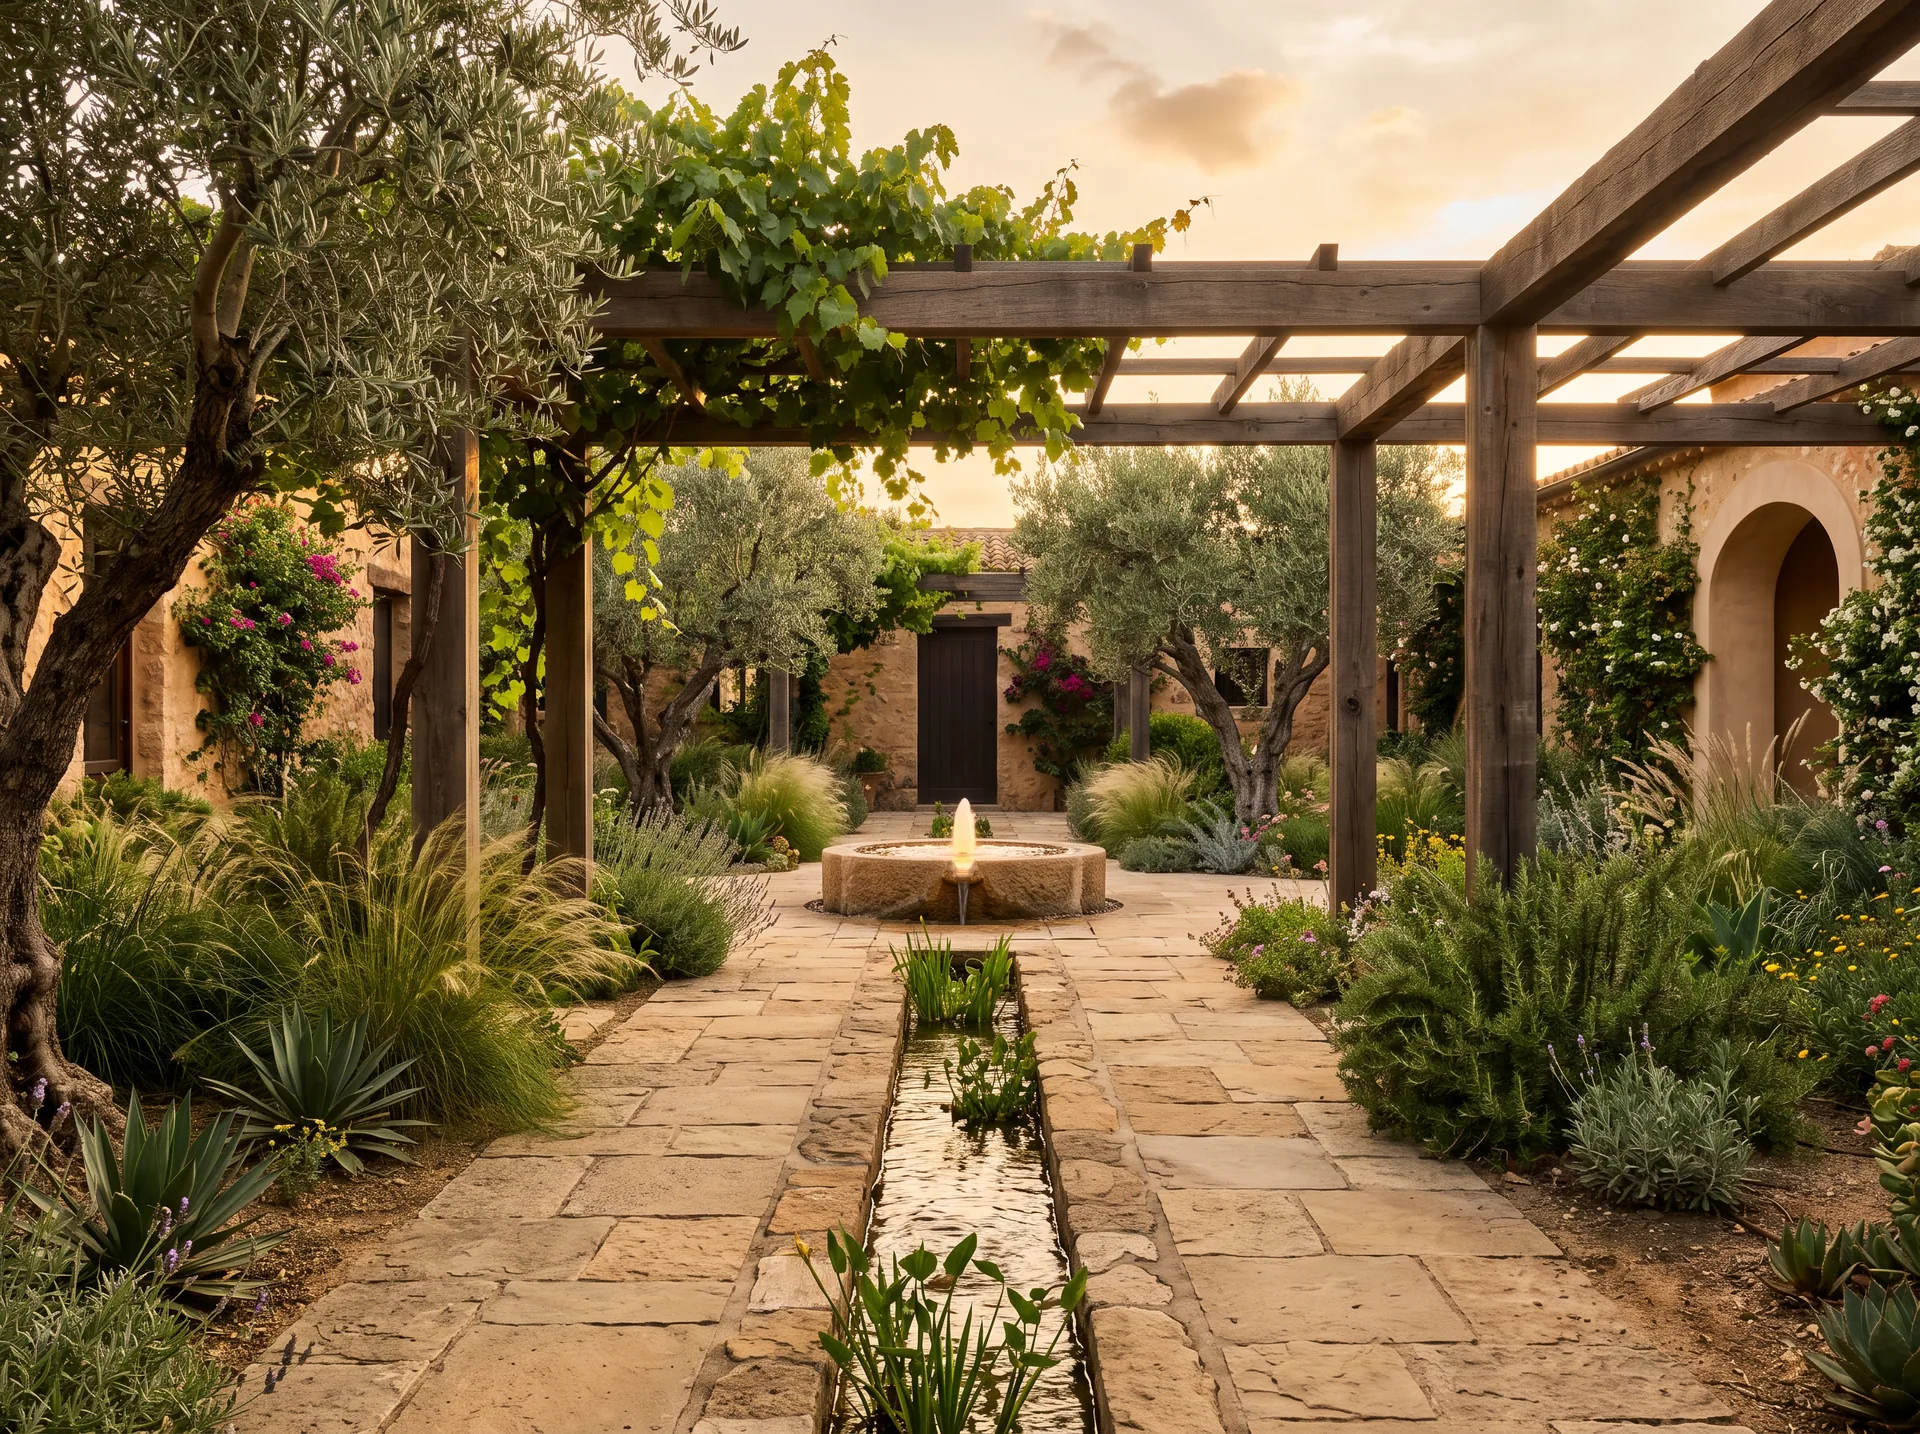
Landscape
A stone water channel runs the length of the garden, cooling the air the way the old houses did.
Scope: Landscape, water features, exterior lighting
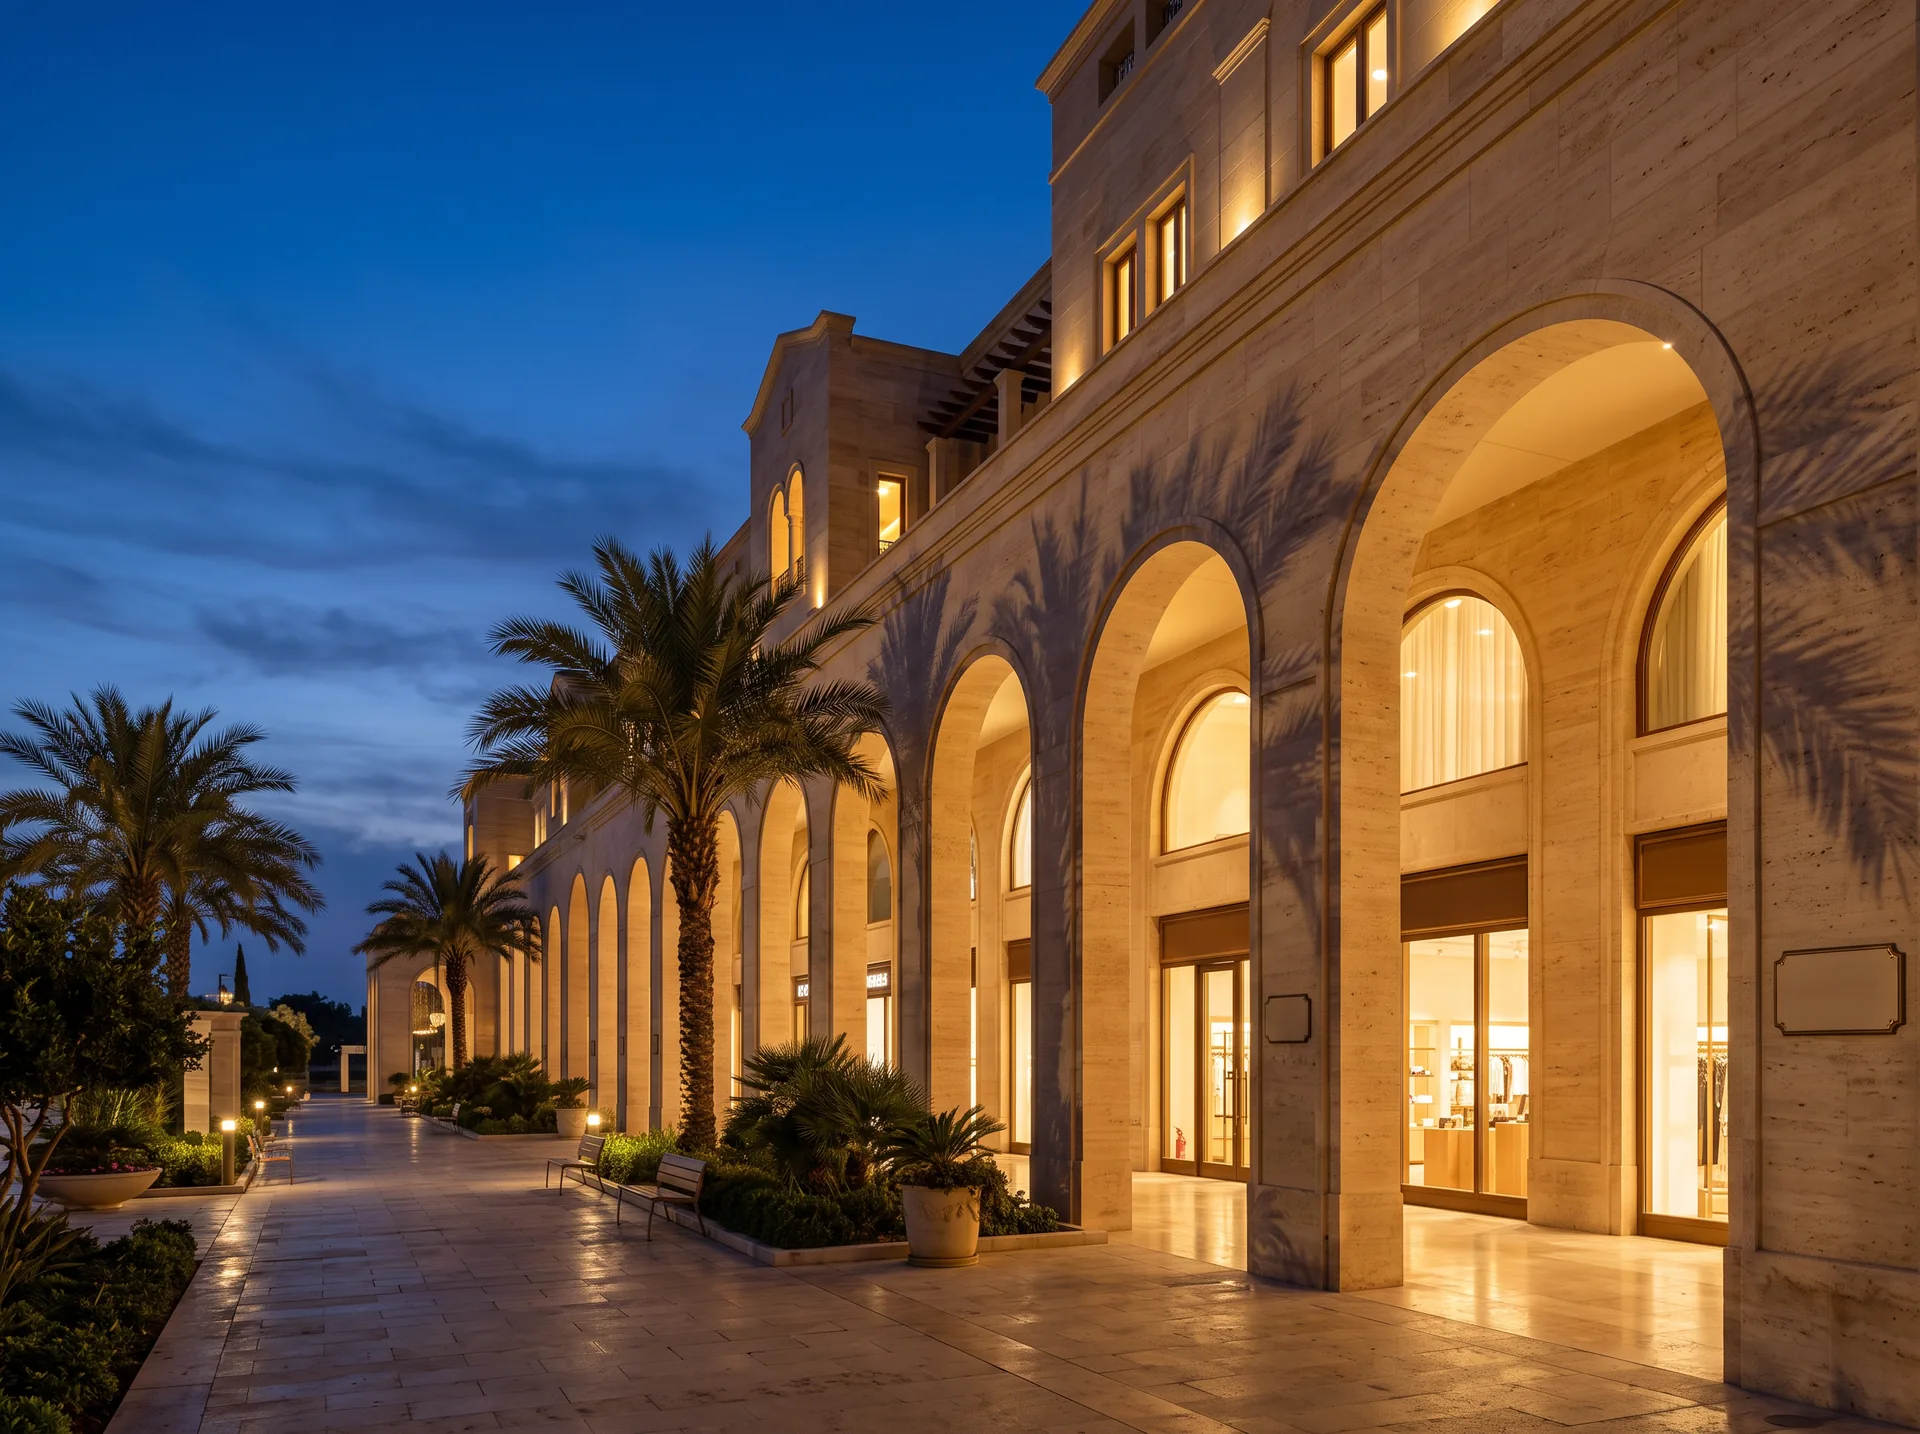
Retail
A rhythm of tall stone arches gives every storefront the same generous threshold.
Scope: Commercial design, wayfinding, facade
Sample portfolio imagery, shown while client projects are prepared for publication.
Share the site, the idea or the problem. We will map the road from where you stand to handover.