Design. Engineer.Build. Operate.
Luvia is an architecture and engineering house that carries your project from the first sketch to daily operation.
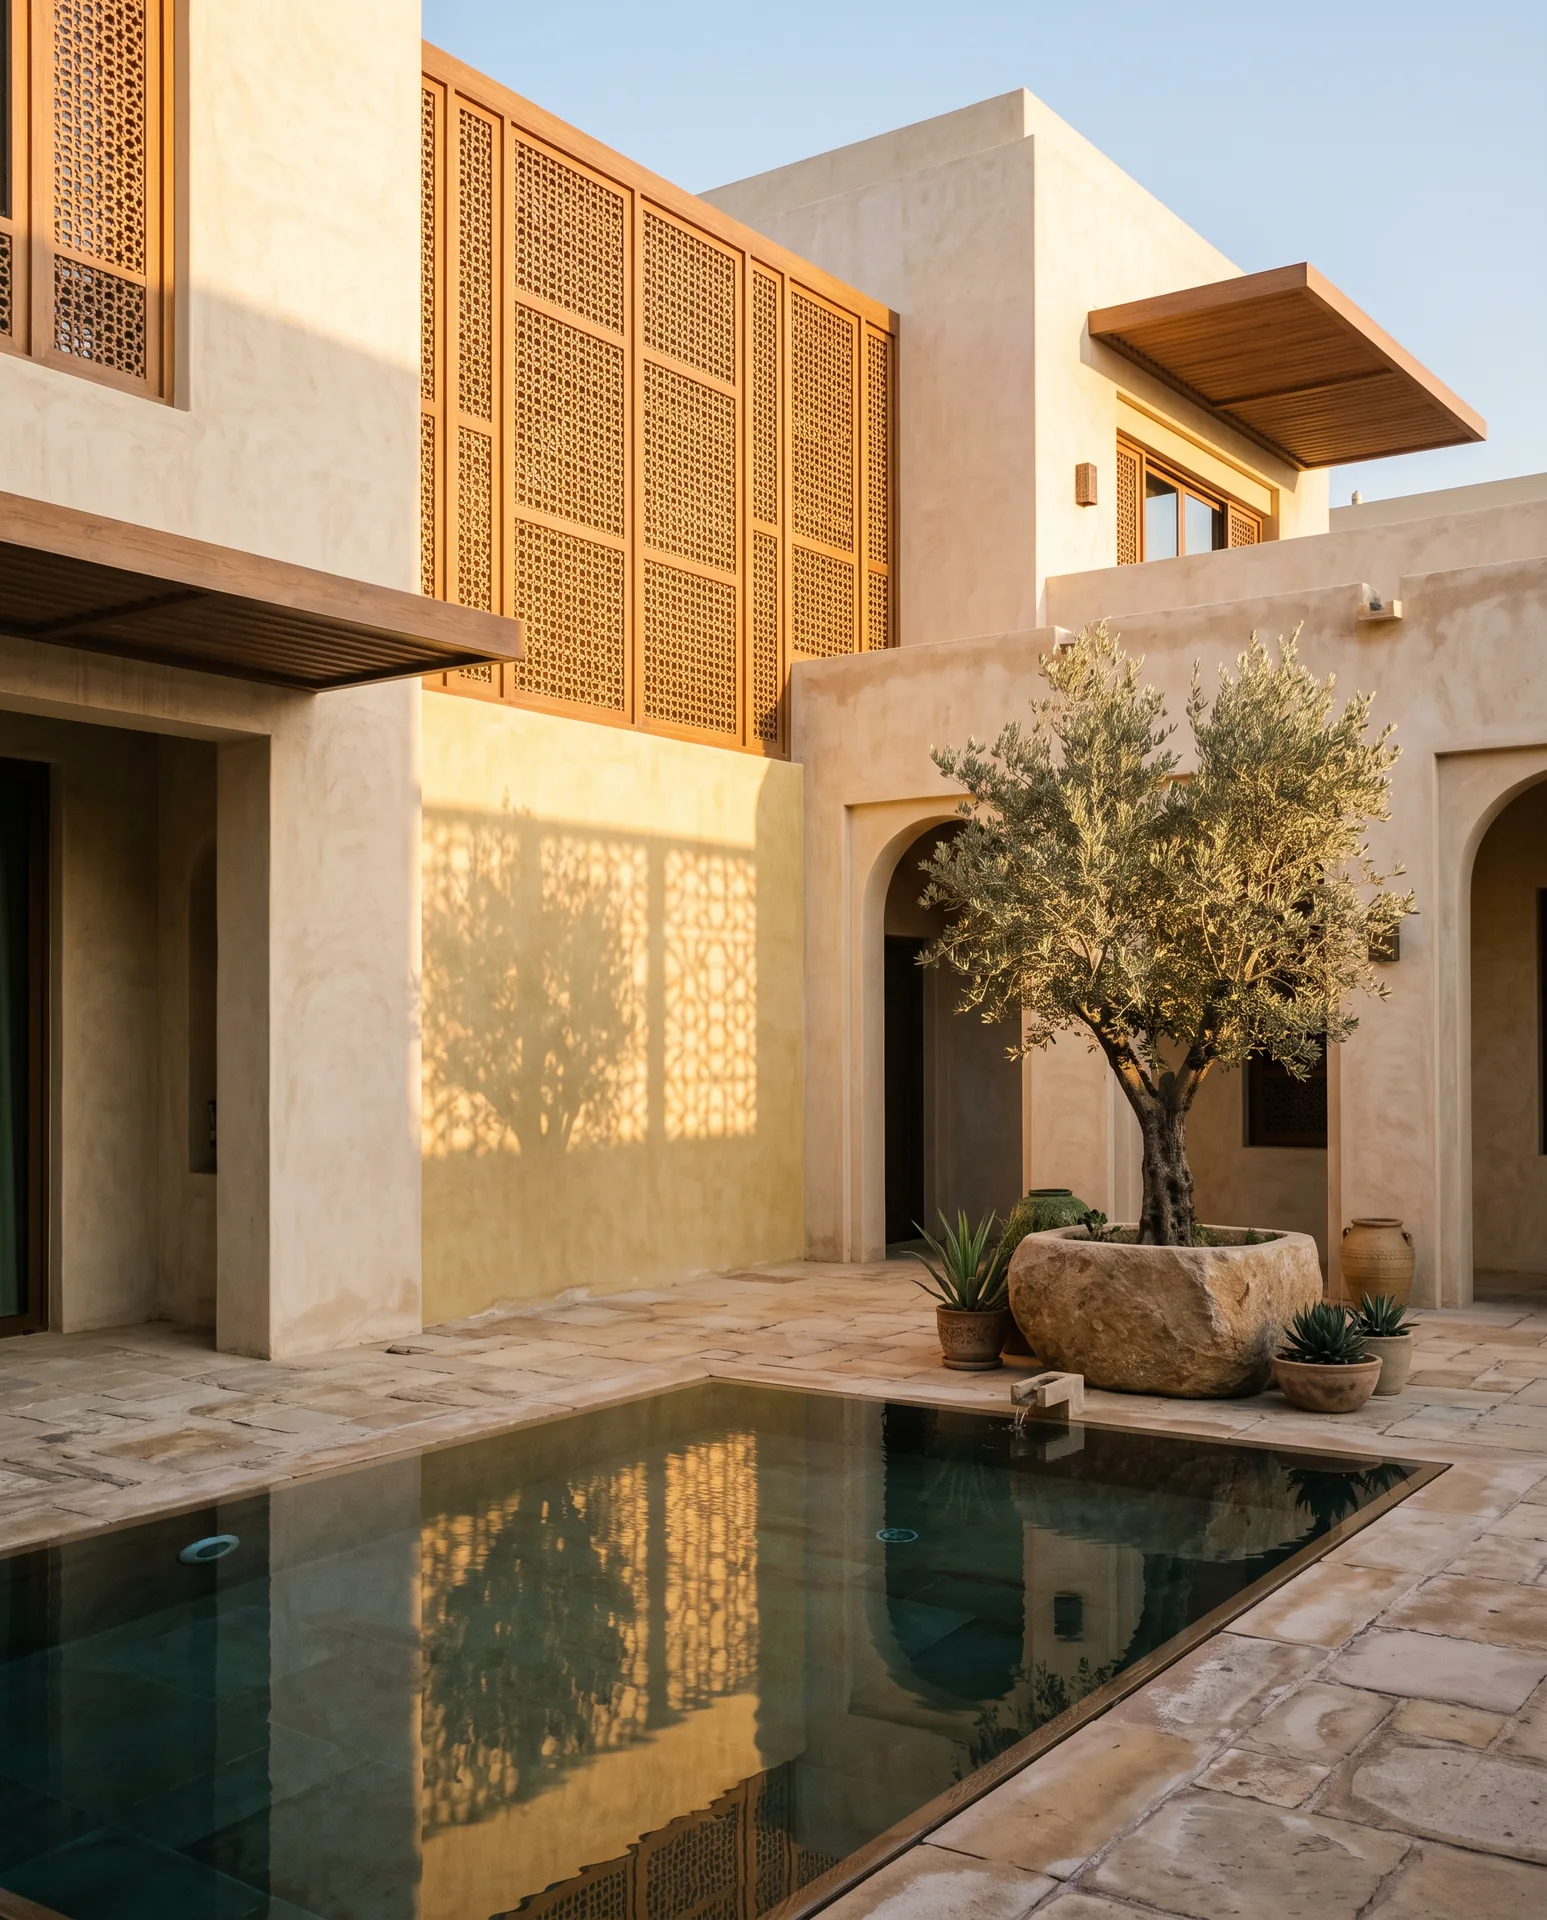
One house, the whole building
Most projects pass through many hands: a designer here, an engineer there, a contractor somewhere else. Luvia keeps the disciplines under one roof, so intent survives from drawing to handover, and someone stays accountable for the whole.
- 8
- practice areas
- 30+
- services
- 1
- accountable partner
What we do
Eight practice areas cover the full life of a building.
Architectural design
plans, facades, villas and residential buildings, commercial complexes, administrative buildings, concept development
Interior design
residential, commercial and hospitality, restaurants and cafes, offices, materials, colors, furniture and lighting
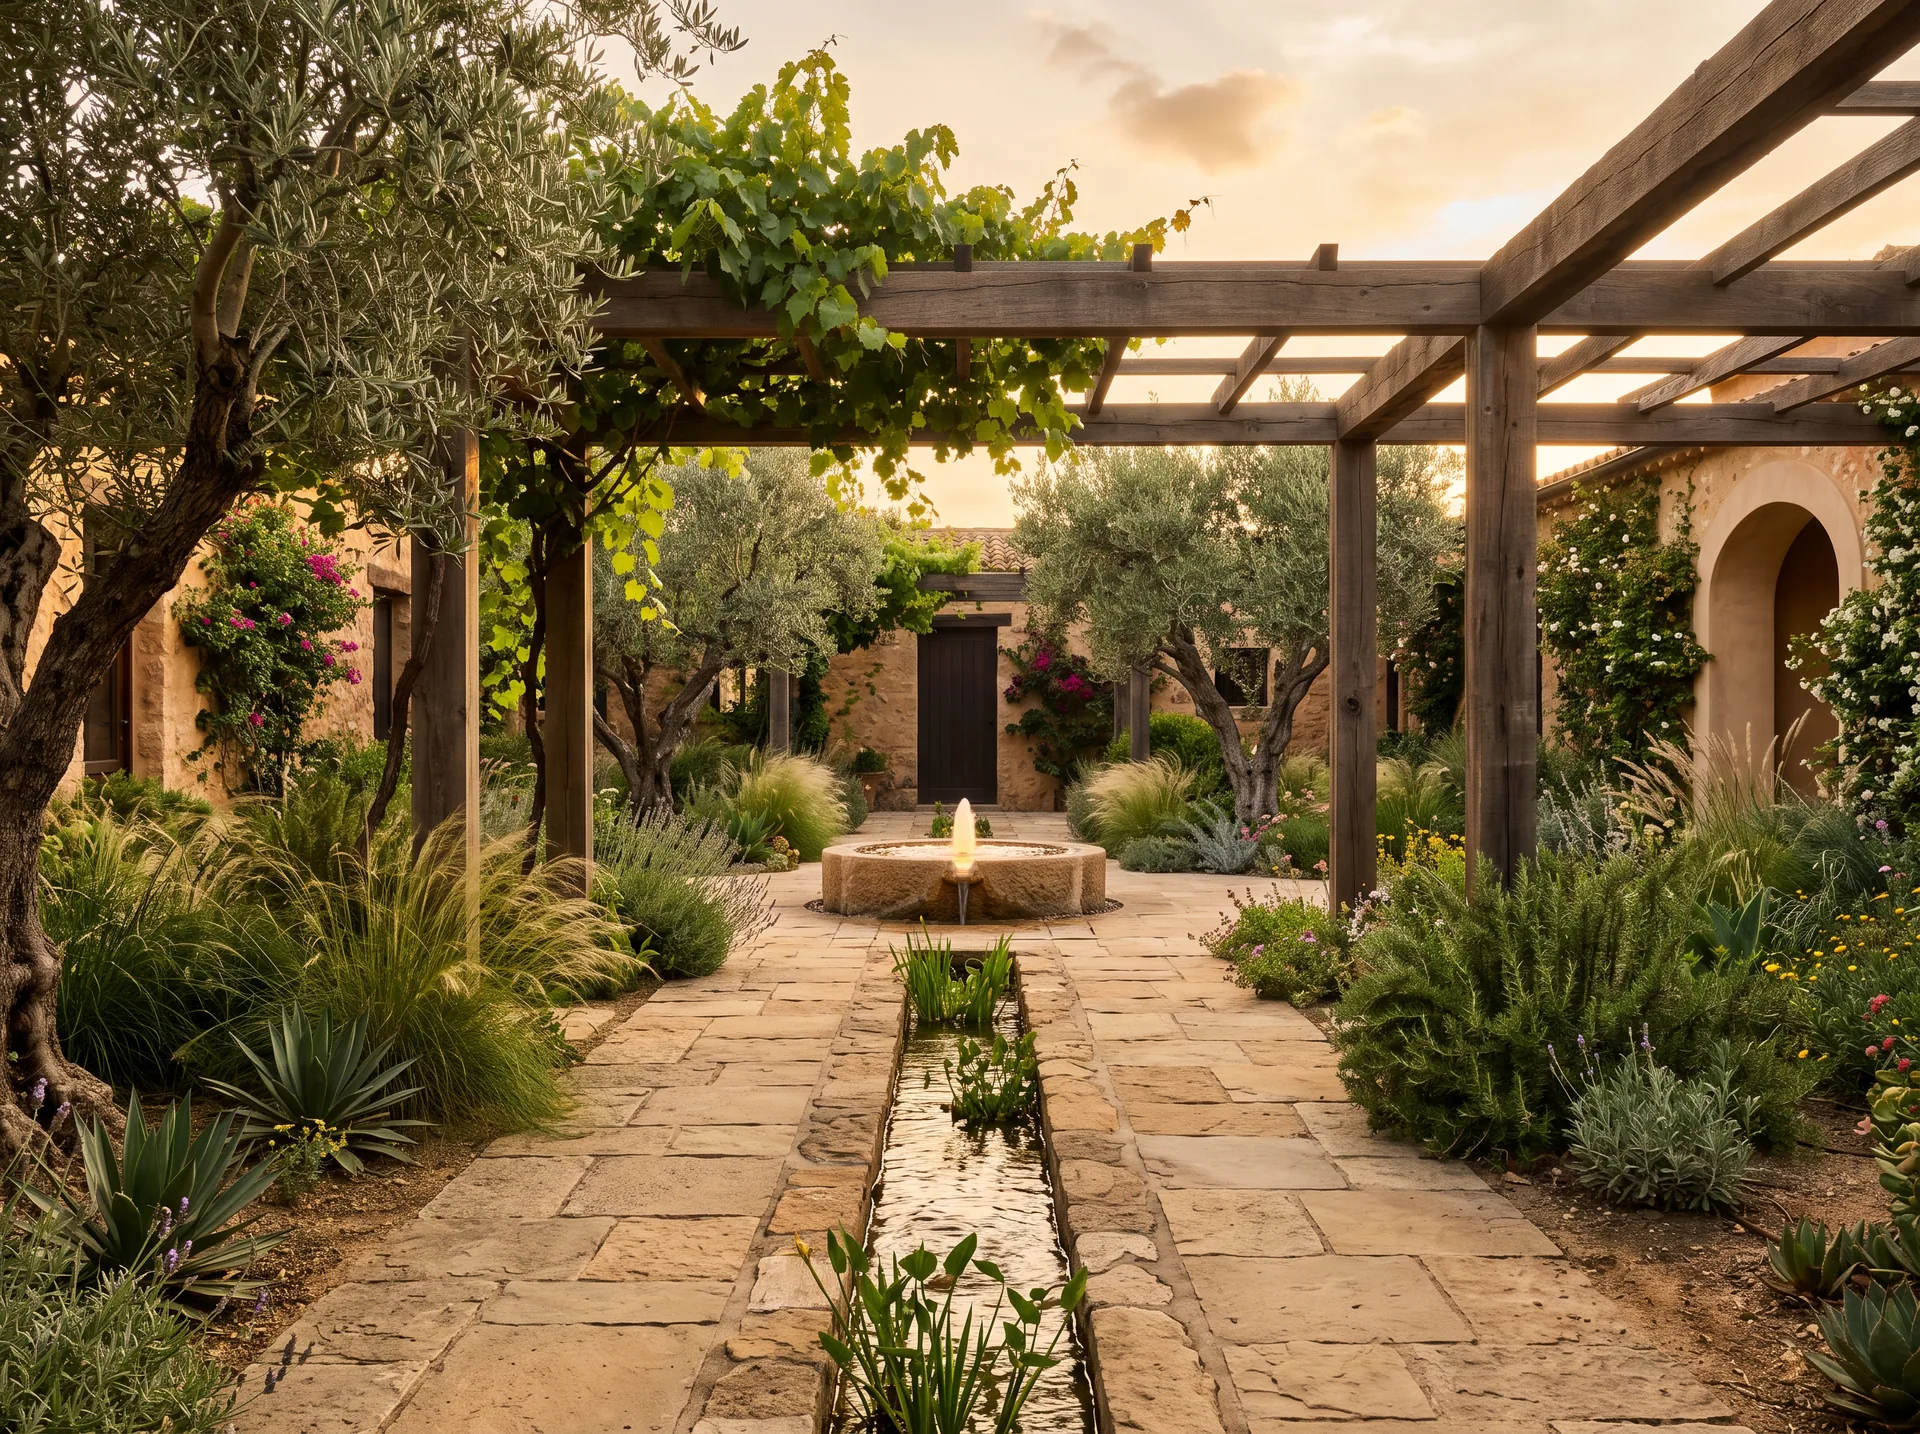
Landscape design
gardens and site works, green areas, fountains and water features, exterior lighting
3D visualization
models, realistic renders, architectural films, virtual tours
Selected work
A cross-section of the practice: homes, tables, workplaces and public rooms.
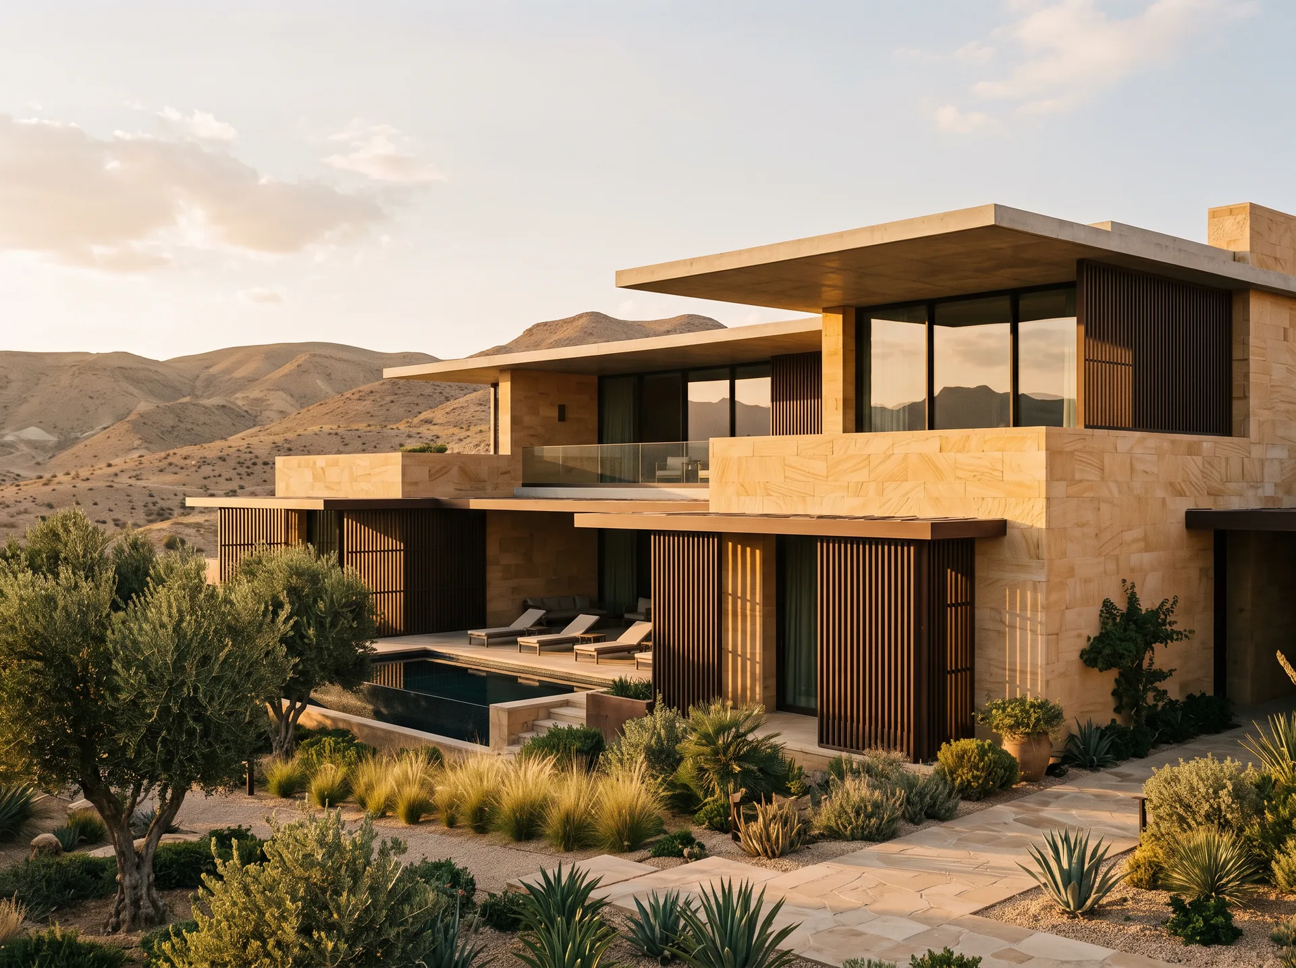
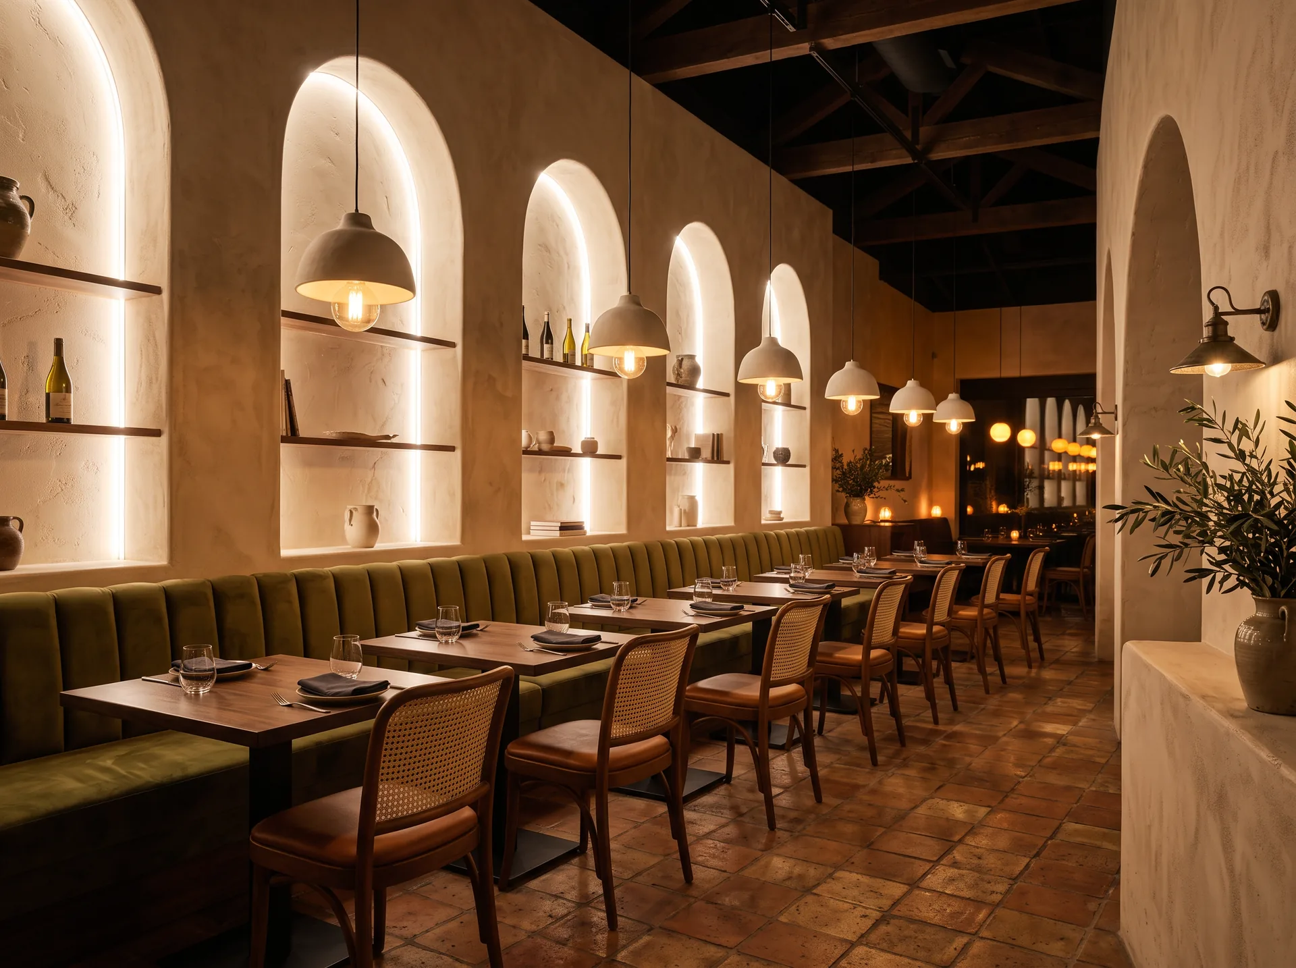
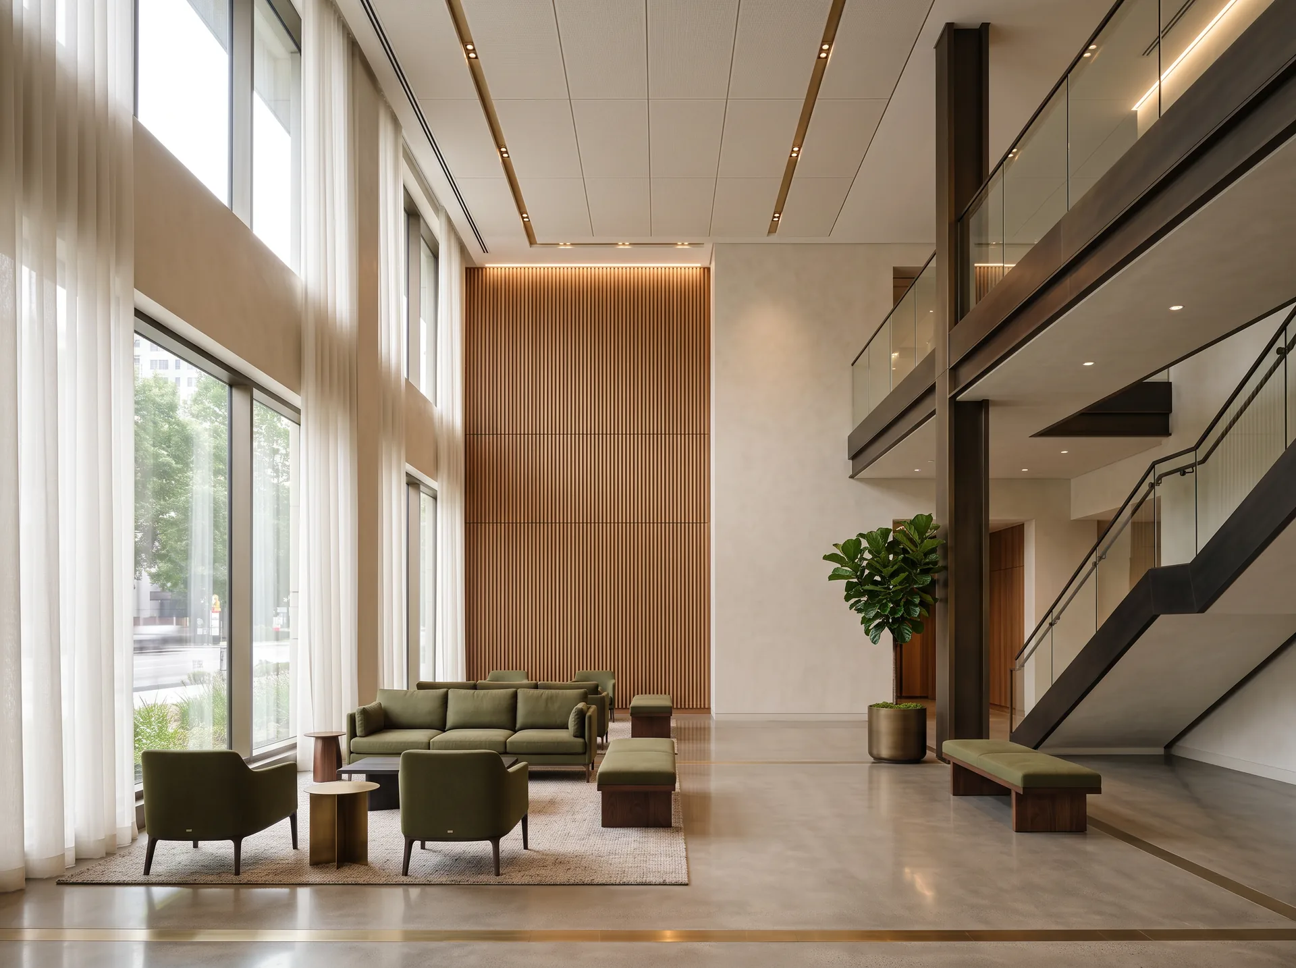


How a project moves through the house
Understand
Brief, site and feasibility. Highest and best use before the first line is drawn.
Design
Architecture, interiors and landscape resolved together, visualized in 3D before anything is built.
Engineer
Structure, MEP and surveying coordinated in BIM. Permits and code compliance handled in parallel.
Deliver
Contractors managed, quantities controlled, quality inspected, keys handed over.
Operate
Facility management, warranties and maintenance. The relationship outlives the handover.
Every building gets a digital twin
Before concrete is poured, the building exists as a coordinated model: clashes found on screen instead of on site, quantities counted from the model, and a virtual tour you can walk before you commit.
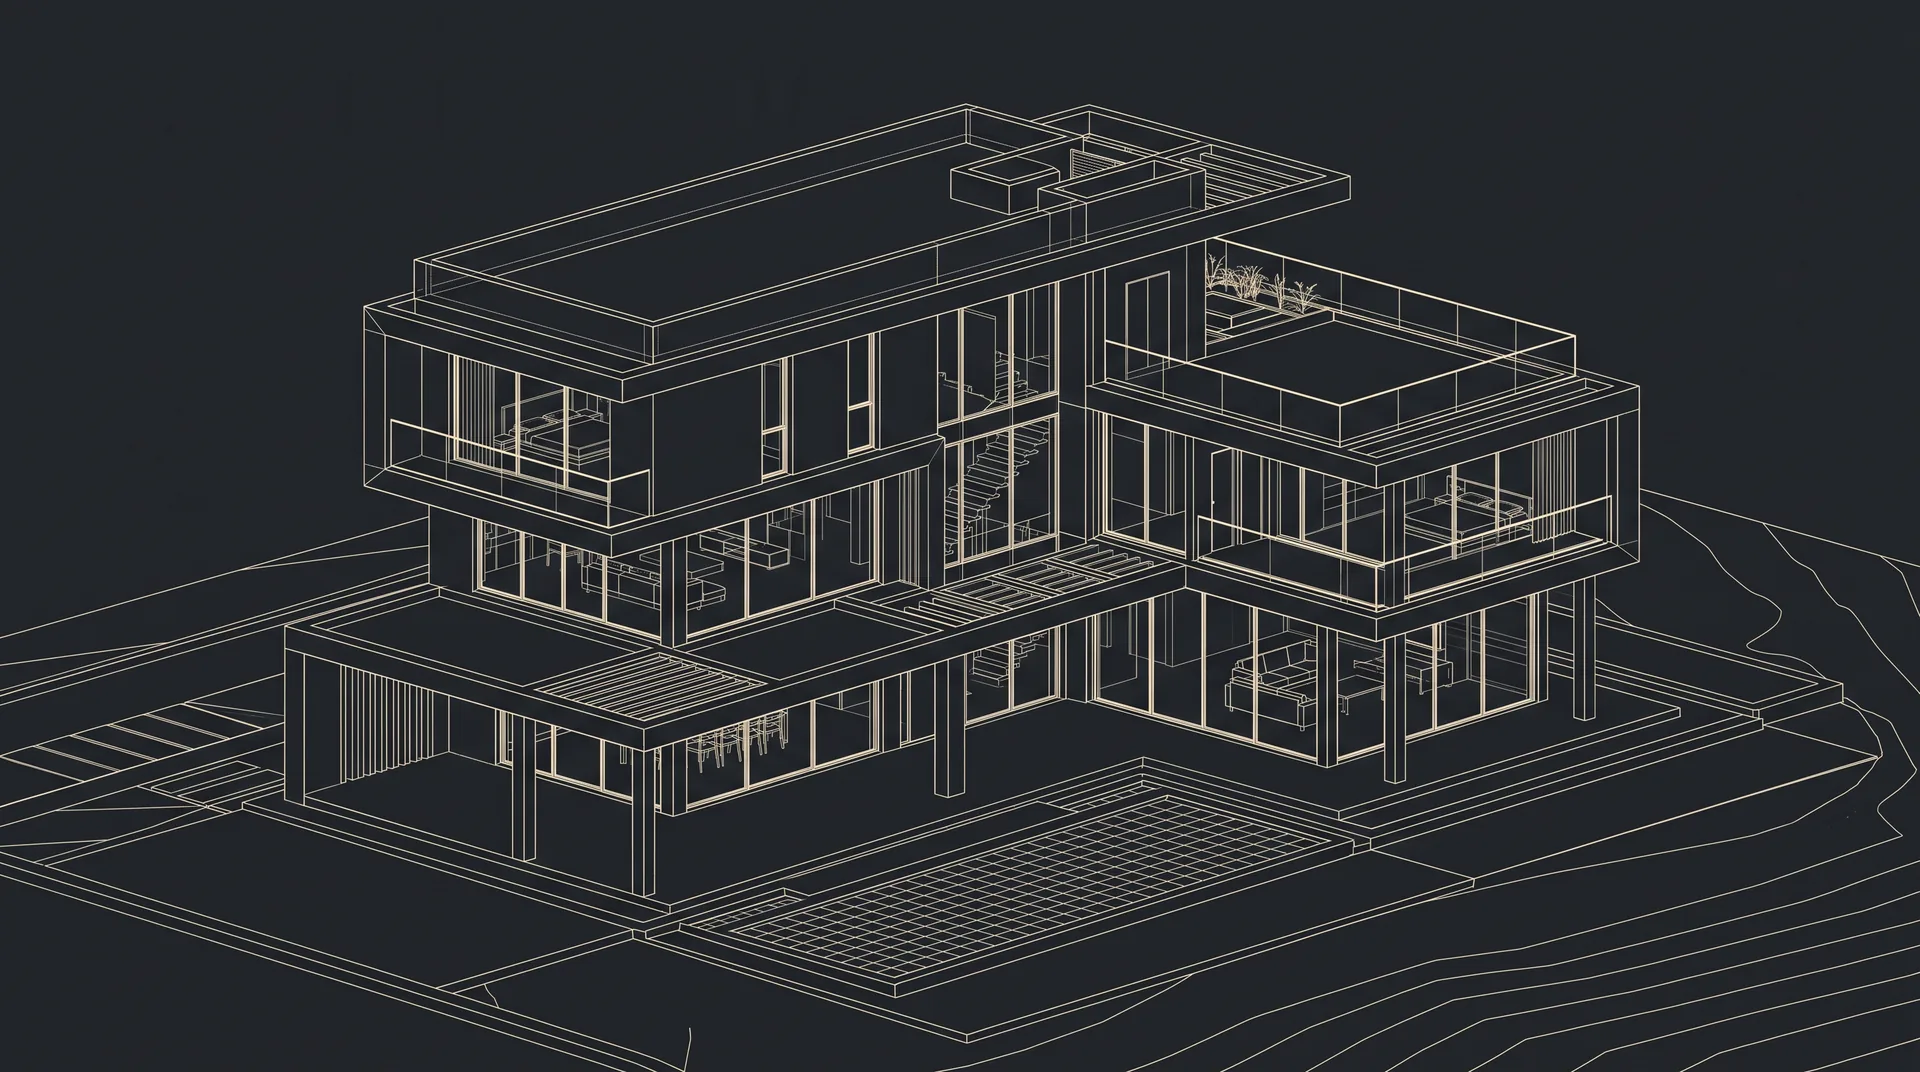
BIM & digital twin
Coordinated models, clash detection, shop and as-built drawings.
VR & AR walkthroughs
Walk the unbuilt building; decide with your eyes, not your imagination.
Smart building systems
BMS control, smart access, monitoring and security, from day one.
Tell us about your project
Share the site, the idea or the problem. We will map the road from where you stand to handover.